
Primary on Main




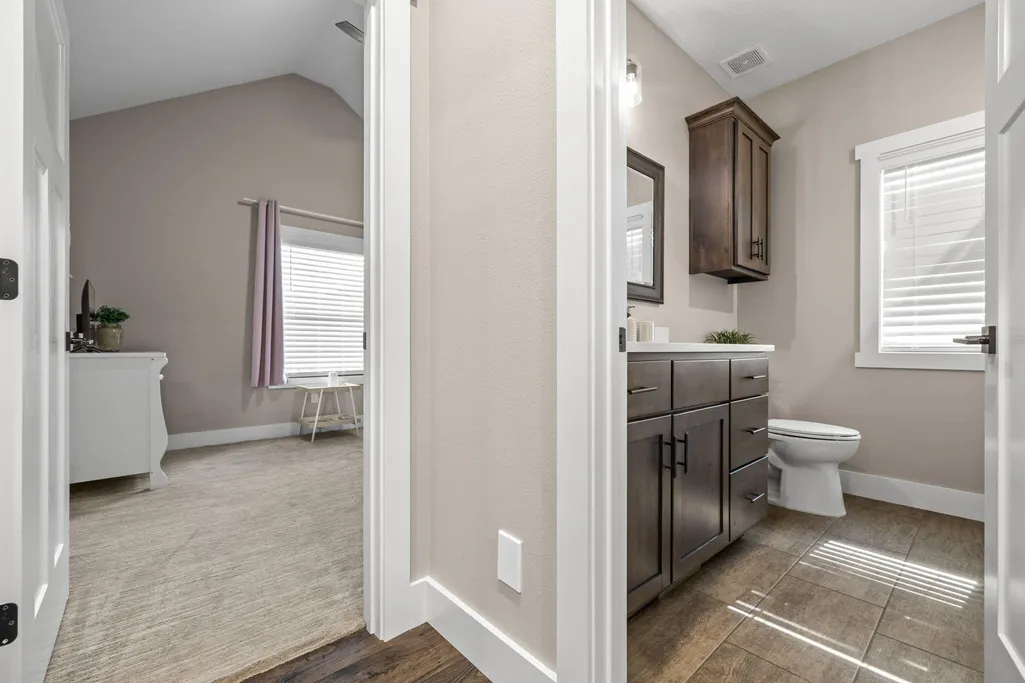
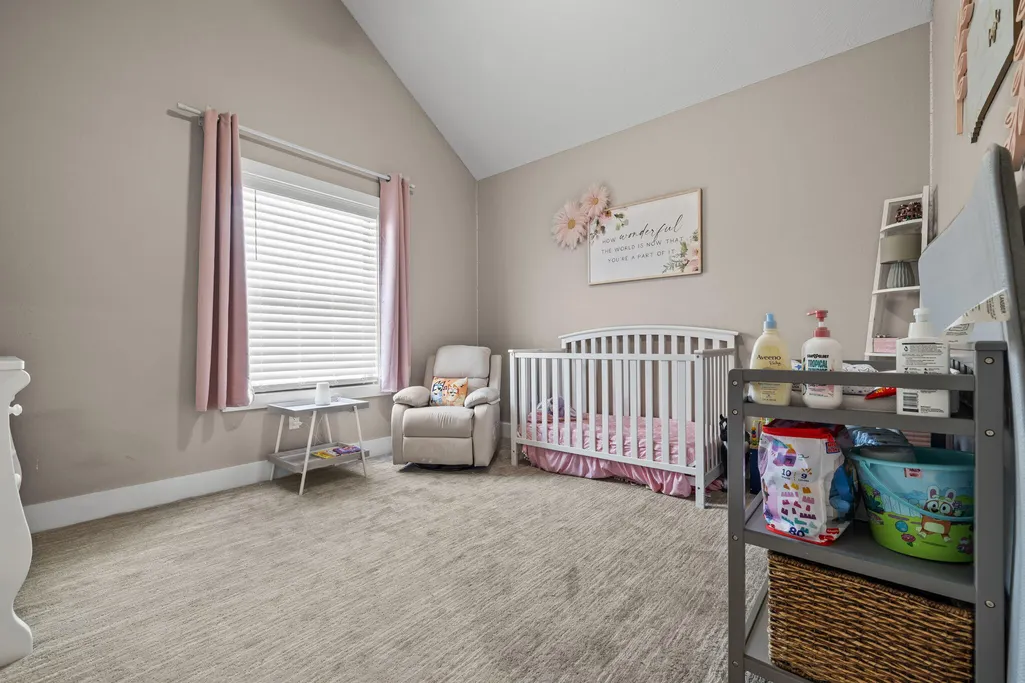
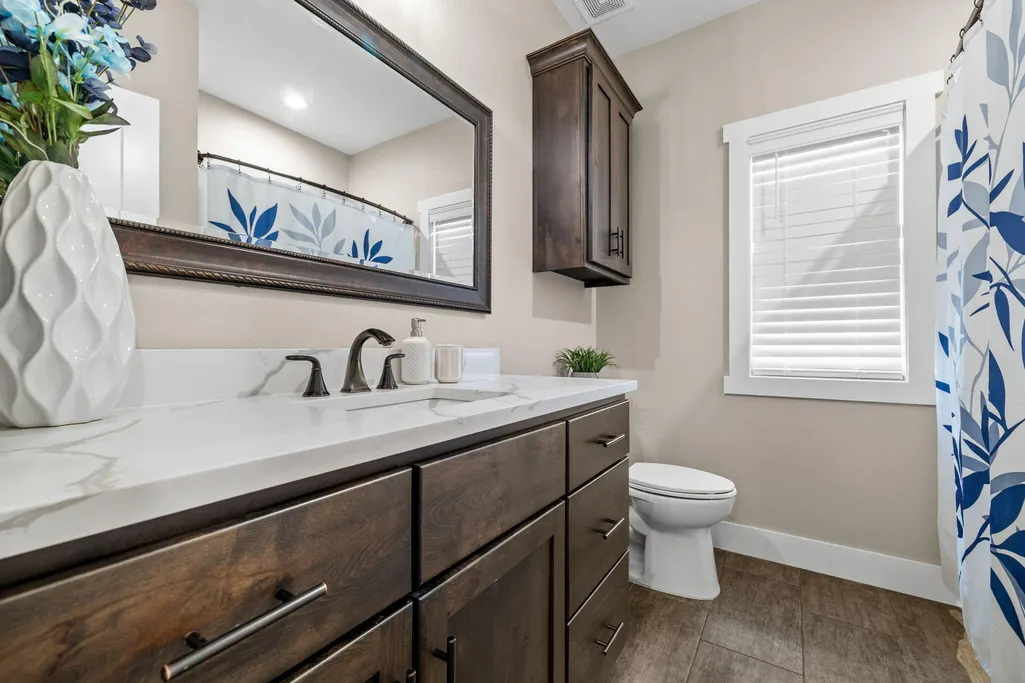
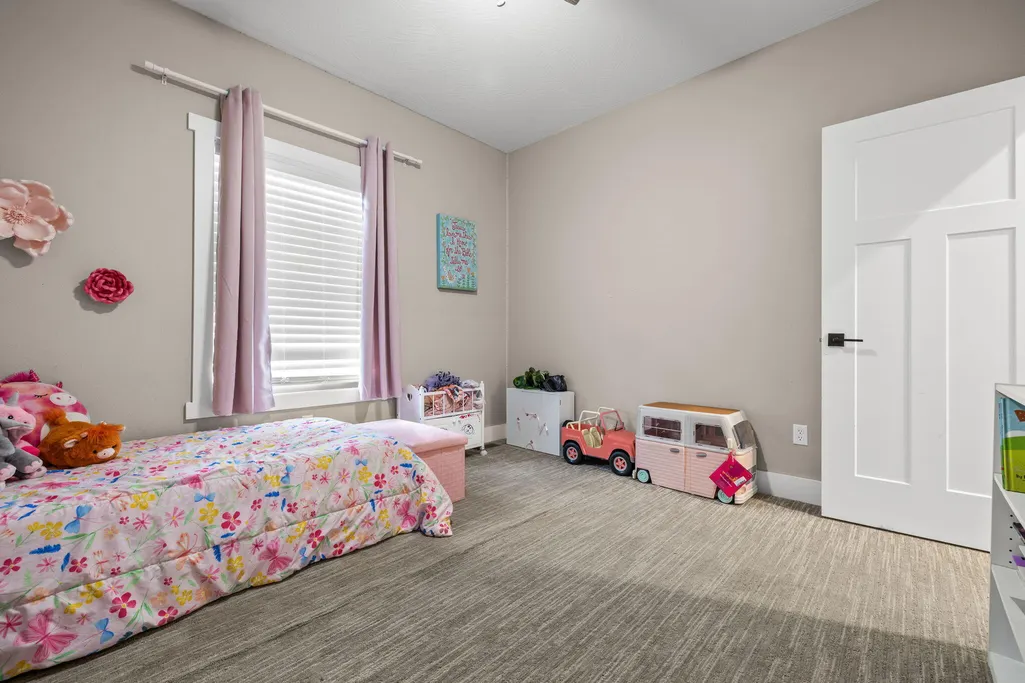


Address
2127 N Bradbury Lane, Ozark, MO
Price
$ 565,000
Property Attributes
- MLS#60334844
- TypeSingle Family
- Listing Status Active
- CountyCHRISTIAN
- CityOzark
- NeighborhoodStone Gate
- Zip65721
- StyleTraditional
- Year Built2021
- Taxes$ 5821
- Price$ 565,000
- Bedrooms6
- Full Bathrooms3
- Half Bathrooms0
- Sqr Footage3786
- Lot Size0.3 Acres
Data Source:
Southern Missouri Regional MLS (SOMO)
Property Description
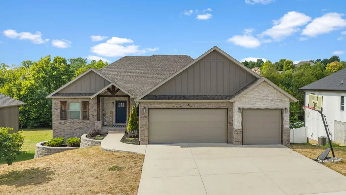
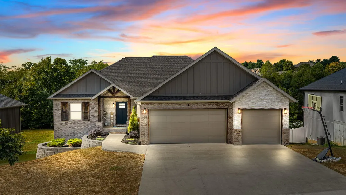
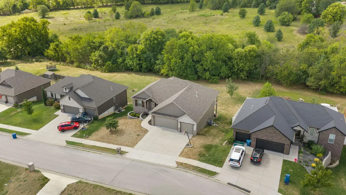
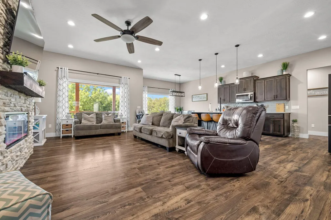
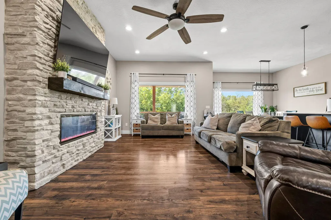
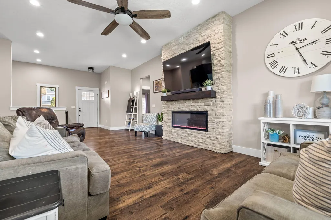
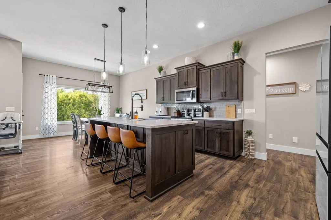
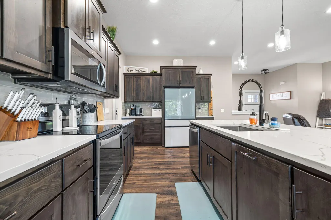
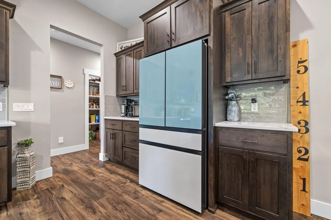
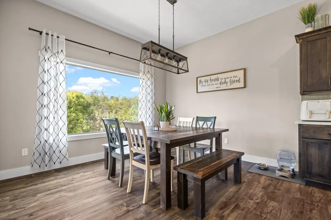
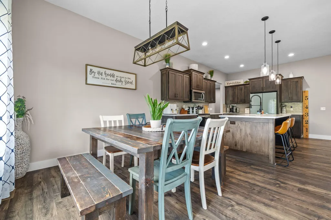
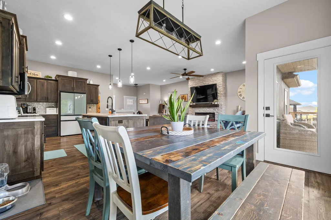
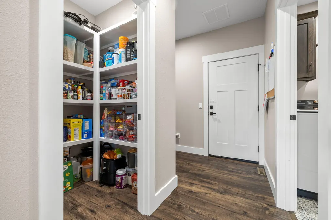
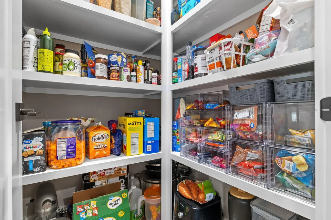
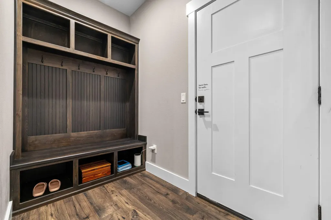
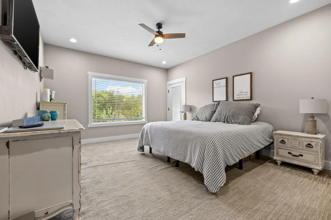
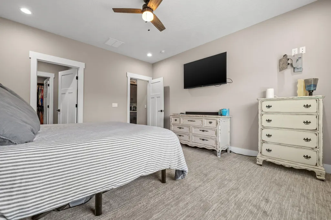
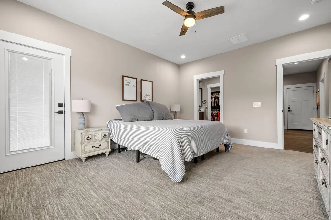
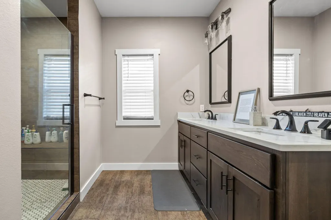
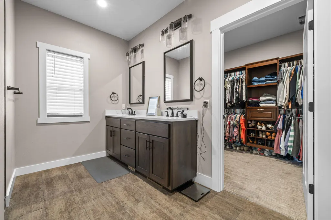
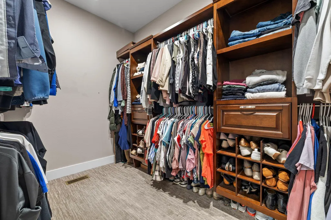
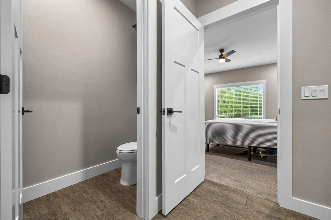
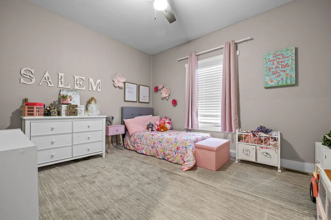
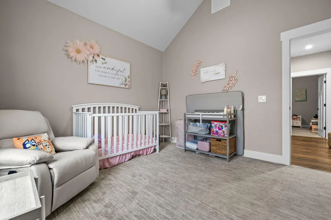
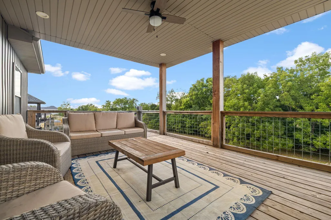
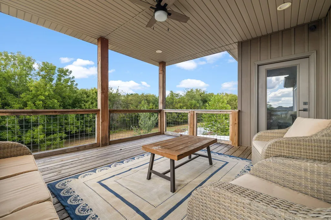
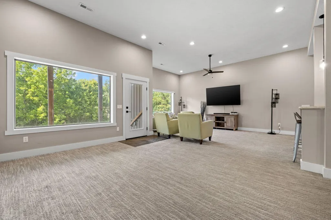
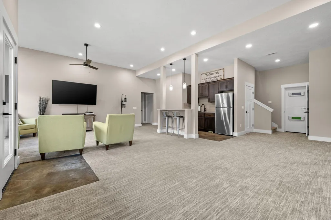
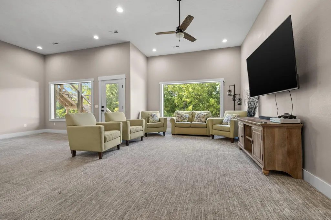
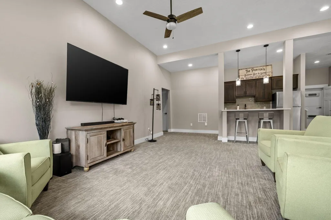
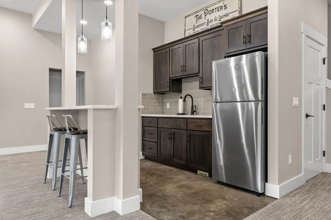
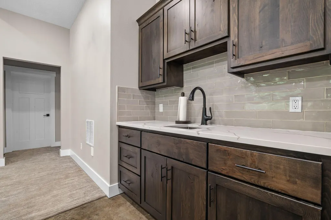
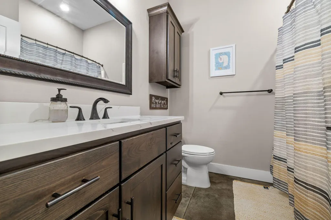
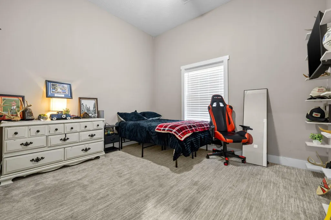
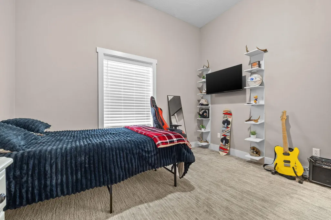
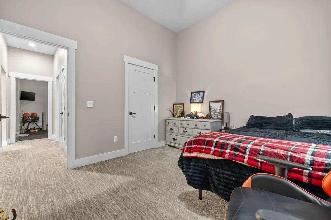
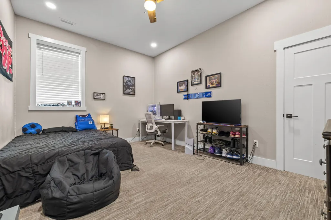
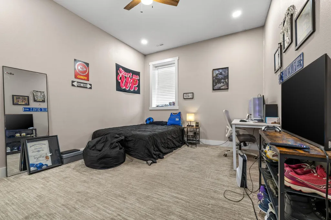
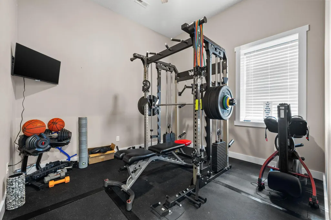
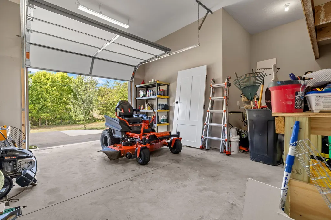
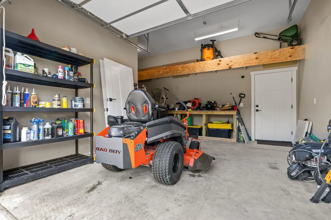
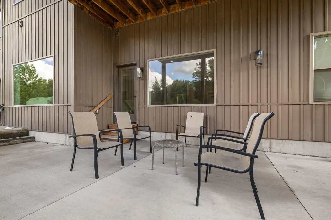
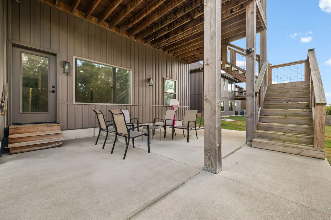
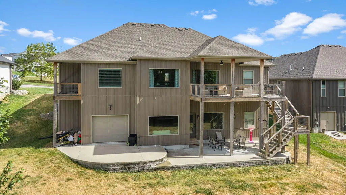
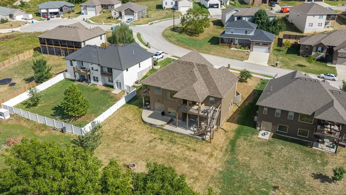
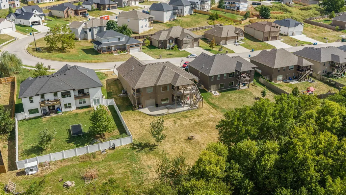
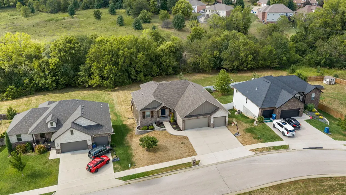
Welcome to 2127 N Bradbury Lane -- a beautifully appointed 2021-built home offering exceptional space, thoughtful upgrades, and a rare combination of luxury and functionality. With 6 bedrooms, 3 full bathrooms, a 3-car garage, and a walk-out basement, this home was designed with both everyday living and entertaining in mind.The main level features impressive 10-foot ceilings, huge windows that fill the home with natural light, luxury vinyl plank flooring, upgraded carpet and tile, quartz countertops throughout, a spacious pantry, and a beautiful gas fireplace. The primary suite is a true retreat, featuring a private deck, large walk-in closet, and an oversized walk-in shower.The finished walk-out basement takes the home to another level with 11-foot ceilings, a wet bar, island, additional living space, and plenty of room for guests, recreation, or entertaining. Large windows continue throughout the lower level, creating a bright and inviting space that doesn't feel like a typical basement.Step outside to enjoy the covered deck and a massive, level backyard -- an exceptional combination for outdoor entertaining, play, pets, or simply enjoying your own private space that backs up to a wooded tree line and a wet weather creek. The property also features a dedicated F5 storm door, central vacuum system, and the freedom of NO HOA.With its newer construction, impressive ceiling heights, extensive natural light, premium finishes, abundant storage, three-car garage, walk-out basement, and incredible outdoor space, 2127 N Bradbury Lane offers a level of versatility that's hard to find. Located in Ozark and ready for its next owners, this is a home you'll want to experience in person.
| Elementary School | Middle School | High School |
|---|---|---|
| OZ West Elementary School | Ozark Middle School | Ozark High School |
| Price History | |
|---|---|
| 9/25/2026 | Listed $565,000 |
General Features
| Sewer | Public Sewer |
|---|---|
| Heating | Forced Air,Central,Heat Pump |
| Cooling | Central Air,Ceiling Fan(s),Heat Pump |
| Utilities | Cable Available |
| Possession | Closing |
| Roof | Composition |
| Appliances | Dishwasher,Gas Water Heater,Free-Standing Electric Oven,Microwave,Disposal |
| Garage Spaces | 3 |
| Patio/Porch Features | Patio,Covered,Front Porch |
| Architectural Style | Traditional |
| Construction Materials | Brick,Vinyl Siding,Stone |
| Year Built | 2021 |
| Stories Count | 2 |
| Levels | Two |
| Property Subtype | Single Family Residence |
| Tax Year | 2024 |
| County | Christian |
| Property Type | Residential |
| Energy Efficient | High Efficiency - 90%+ |
| Subdivision Name | Stone Gate |
| Garage Y/N | Yes |
| Full Baths | 3 |
| Status | Active |
| Directions | From 65 go west on CC to Fremont Road,south to Richwood & turn left at the entrance of StoneGate Subdivision. Follow to Bradbury and turn left to house on the Left. |
| High School | Ozark |
| City | Ozark |
| Elementary School | OZ West |
| Tax Annual Amount | 5821.3 |
| Middle/Junior High School | Ozark |
| Virtual Tour | https://bit.ly/2127Bradbury |
| Standard Status | Active |
| Virtual Tour | https://bit.ly/2127Bradbury |
| Vacation Rental | No |
| Docks/Slips | No |
Interior Features
| Interior Amenities | Internet - Cable,Quartz Counters,W/D Hookup,Vaulted Ceiling(s),High Ceilings,Walk-In Closet(s),Walk-in Shower,Central Vacuum,Wet Bar,High Speed Internet |
|---|---|
| Basement | Concrete,Sump Pump,Storage Space,Interior Entry,Finished,Utility,Walk-Out Access,Full |
| Flooring | Carpet,Luxury Vinyl,Tile |
| Fireplace Features | Great Room,Stone |
| Basement (Y/N) | Yes |
| Window Features | Blinds,Double Pane Windows |
| Fireplace Y/N | Yes |
| Above Grade Finished Area | 1893 |
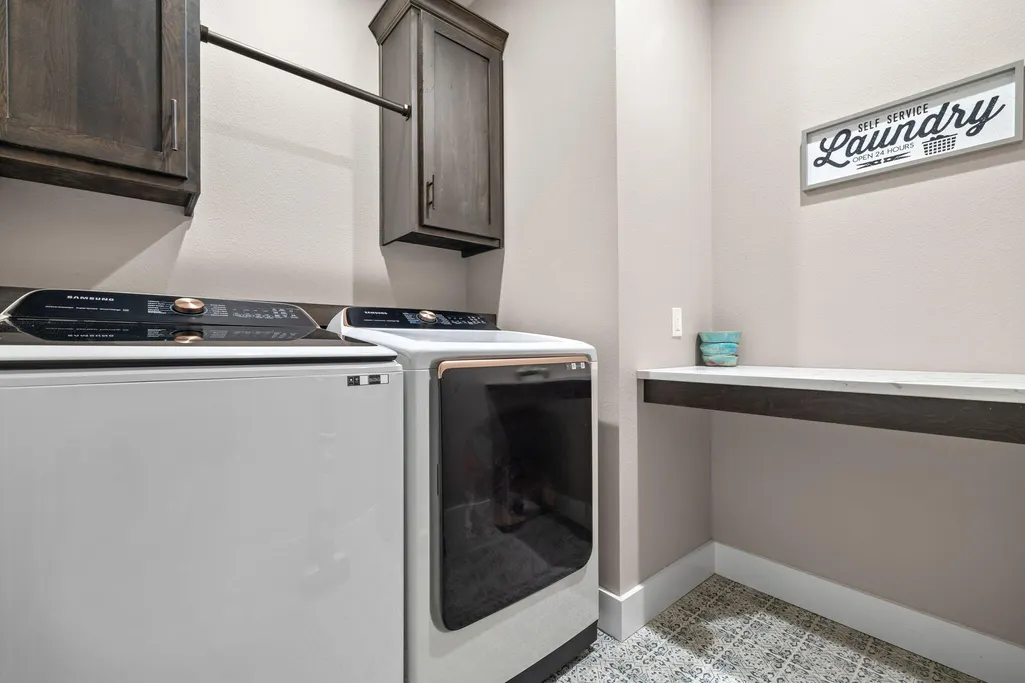
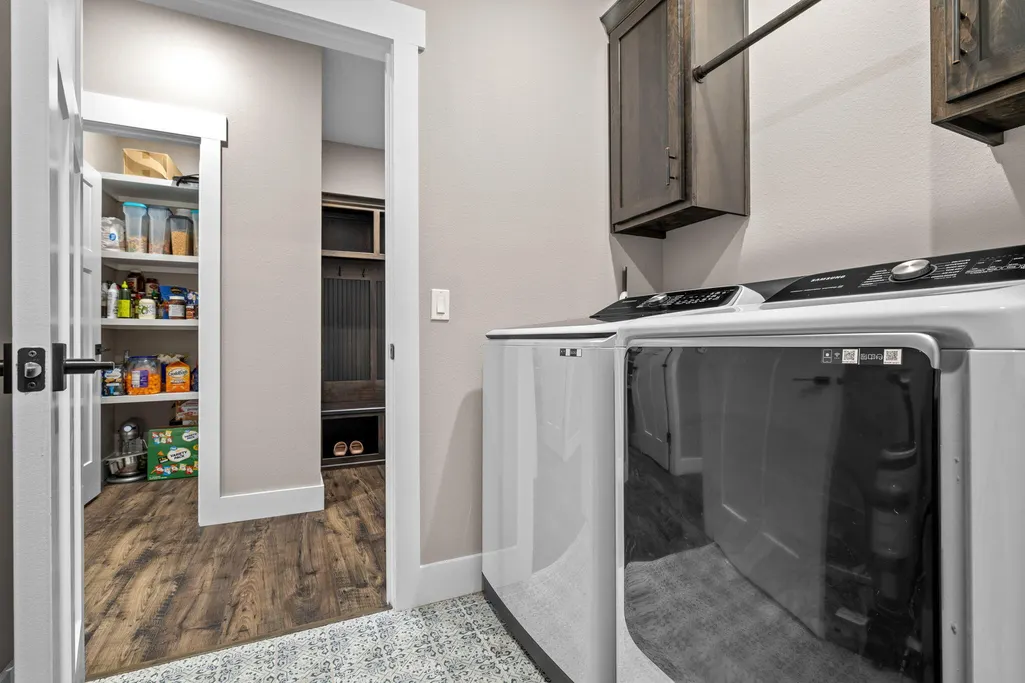
| Laundry Features | In Basement |
| Total Bedrooms | 6 |
| Below Grade Finished Area | 1893 |
| Room Type | Bedroom,Storm Shelter,John Deere,Pantry,Living Areas (2),Mud Room,Family Room,Family Room - Down,Master Bedroom |
| Total Baths | 3 |
Exterior Features
| Exterior Amenities | Rain Gutters |
|---|---|
| Parking Features | Driveway,Workshop in Garage,Garage Faces Front,Garage Door Opener |
| Lot Features | Landscaping,Few Trees,Level |
| Water Source | City |
| Foundation Details | Poured Concrete |
| Building Area Total | 3786 |
| Lot Size Acres | 0.3 |
| Road Surface Type | Asphalt |
| Road Frontage Type | City Street |
Amenities
- Foreclosure
- Views
- Short Sale
- New Construction
- Adult 55+
- Lease To Own
- No HOA Fees
- Furnished
- Primary On Main
- Air Conditioning
- Seller Finance
- Green
- Fixer Upper
- Horse
- Golf
- Fireplace
- Deck
- Garage
- Basement
- Pool
Property vs Single Family Average in 65721
Price
Taxes
Year Built

 All information deemed reliable but not guaranteed. All properties are subject to prior sale, change or withdrawal. Neither listing broker(s) or information provider(s) shall be responsible for any typographical errors, misinformation, misprints and shall be held totally harmless. Listing(s) information is provided for consumer's personal, non-commercial use and may not be used for any purpose other than to identify prospective properties consumers may be interested in purchasing. The data relating
